



3 Beds
3 Baths
3,304 SqFt
3 Beds
3 Baths
3,304 SqFt
Open House
Sun Oct 25, 12:00pm - 2:00pm
Key Details
Property Type Single Family Home
Sub Type Single Family Residence
Listing Status Active
Purchase Type For Sale
Square Footage 3,304 sqft
Price per Sqft $423
Subdivision Duck River Ranch
MLS Listing ID 3531785
Bedrooms 3
Full Baths 2
Half Baths 1
HOA Y/N No
Year Built 2024
Annual Tax Amount $4,994
Lot Size 7.210 Acres
Acres 7.21
Property Sub-Type Single Family Residence
Property Description
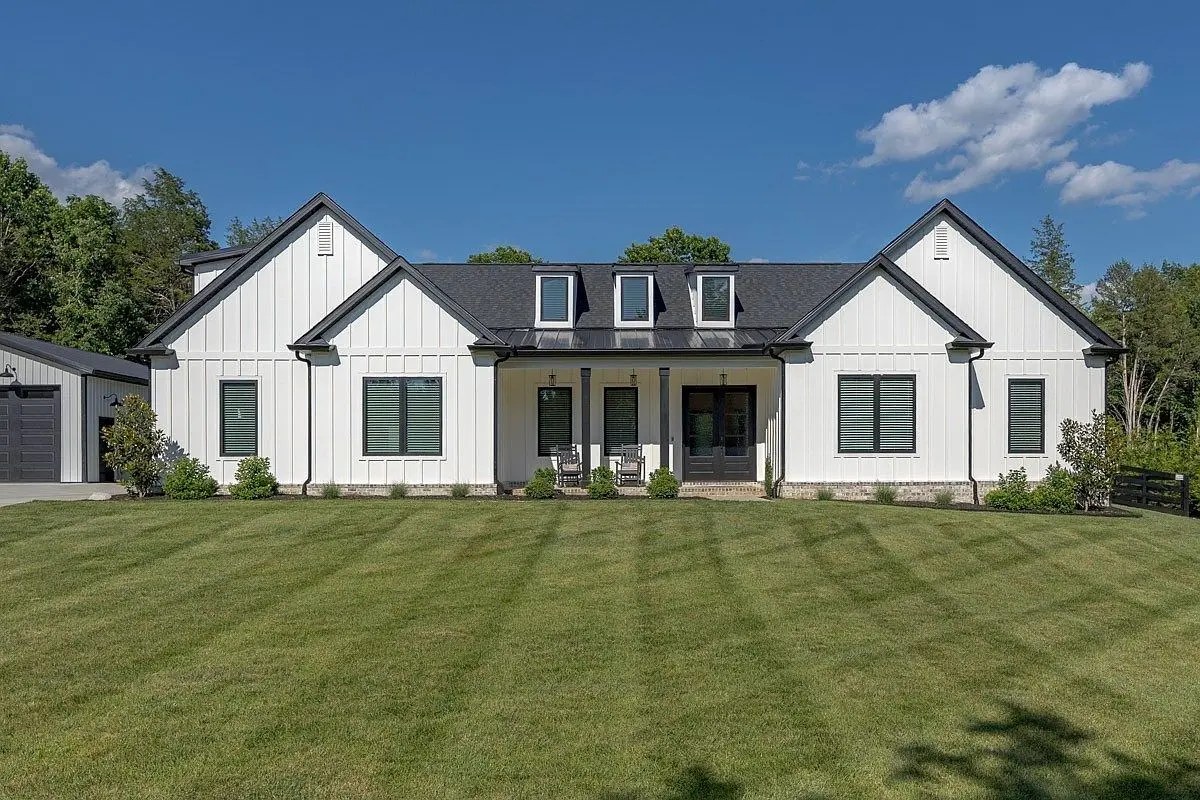
Inside, the vaulted great room opens to a spacious kitchen with an oversized island, abundant cabinetry, walk-in pantry, and adjoining dining area. A dedicated office provides a comfortable work-from-home space, while the large upstairs bonus room offers flexible additional living space for a media room, game room or another bedroom. The primary suite features dual vanities, a large walk-in shower, soaking tub, and generous walk-in closet.
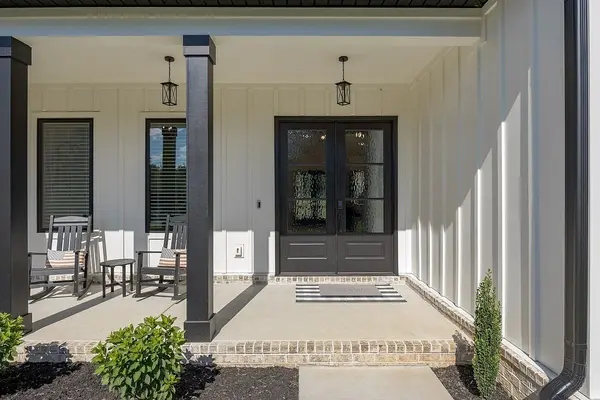
Outdoor living is a standout, with an expansive screened porch featuring a wood-burning fireplace and a large adjoining patio designed for relaxing and entertaining. The fenced backyard and surrounding acreage offer plenty of space for gardening, recreation, animals, or even a future pool. A large, dedicated turf side yard provides a low-maintenance outdoor space perfect for dogs. Direct access to the Duck River offers opportunities for fishing and kayaking.
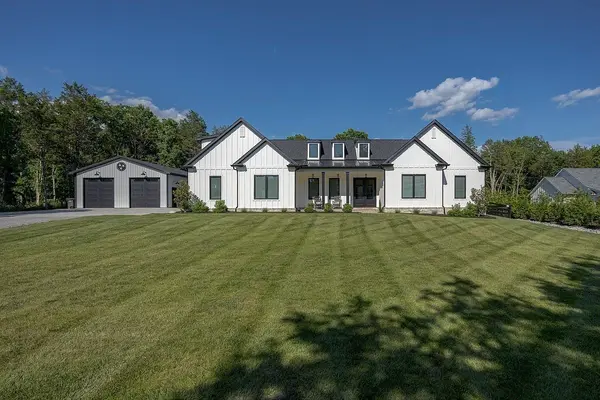
The oversized attached garage is fully insulated and climate-controlled, while the detached shop provides exceptional space for vehicles, equipment, hobbies, storage, or a workshop. Additional features include a built-in dog wash, whole-home central vacuum, extensive walk-in attic storage, and a transfer switch and gas line already in place for a future generator.
Location
State TN
County Maury County
Rooms
Main Level Bedrooms 3
Interior
Interior Features Entrance Foyer, High Ceilings, Open Floorplan, Pantry, Kitchen Island
Heating Central, Electric, Natural Gas
Cooling Central Air
Flooring Other, Tile
Fireplaces Number 2
Fireplace Y
Appliance Built-In Gas Oven, Cooktop, Gas Range, Dishwasher, Disposal, Microwave
Exterior
Garage Spaces 4.0
Utilities Available Electricity Available, Natural Gas Available, Water Available
View Y/N false
Roof Type Shingle
Private Pool false
Building
Story 2
Sewer Septic Tank
Water Public
Structure Type Hardboard Siding
New Construction false
Schools
Elementary Schools R Howell Elementary
Middle Schools E. A. Cox Middle School
High Schools Spring Hill High School
Others
Senior Community false
Special Listing Condition Standard

Nearby Locations
"My job is to find and attract mastery-based agents to the office, protect the culture, and make sure everyone is happy! "