




3 Beds
3 Baths
2,208 SqFt
3 Beds
3 Baths
2,208 SqFt
Open House
Sun Oct 25, 2:00pm - 4:00pm
Key Details
Property Type Single Family Home
Sub Type Single Family Residence
Listing Status Active
Purchase Type For Sale
Square Footage 2,208 sqft
Price per Sqft $199
Subdivision Riverbrook
MLS Listing ID 3615166
Bedrooms 3
Full Baths 2
Half Baths 1
HOA Fees $162/mo
HOA Y/N Yes
Year Built 2022
Annual Tax Amount $3,115
Lot Size 1,306 Sqft
Acres 0.03
Property Sub-Type Single Family Residence
Property Description
Built in 2022, all major systems are just 4 years old. Love to walk your dog before work, on a lunch break or when you get home? The neighborhood sidewalks and underground utilities elevate your walks to the next level of enjoyment. Park your car in the two car rear entry garage to keep it out of the elements. Make the seasons more enjoyable by parking in the garage! In the summer months, enjoy the neighborhood pool and cabana! Tired of a long commute? You're only 6 minutes from the Music City Star, making trips to downtown Nashville simple and stress-free. Everything you need is close by, with shopping, restaurants, and entertainment just minutes away in Hermitage and Mt. Juliet.
Love to travel? Nashville International Airport is just 12 minutes away!
📩 Ready to see it in person? Let's schedule your private tour today!
Location
State TN
County Davidson County
Interior
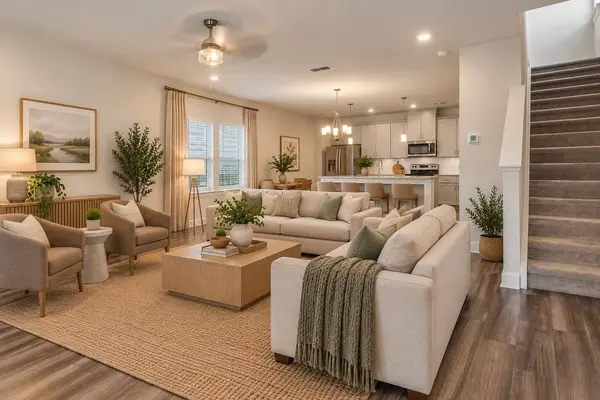
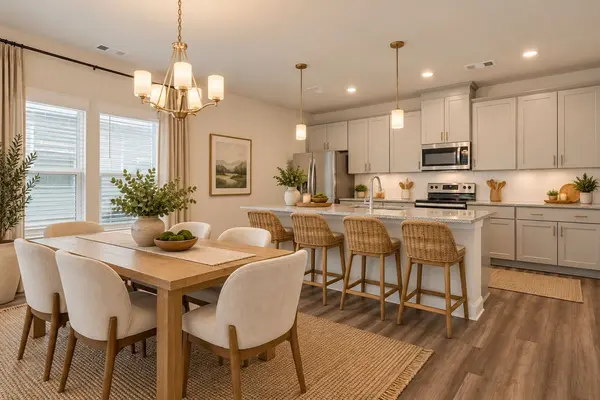
Interior Features Ceiling Fan(s), Extra Closets, High Ceilings, Open Floorplan, Pantry, Smart Camera(s)/Recording, Walk-In Closet(s), High Speed Internet, Kitchen Island
Heating Central, Electric
Cooling Central Air, Electric
Flooring Carpet, Luxury Vinyl, Tile
Fireplace N
Appliance Oven, Electric Range, Dishwasher, Disposal, Dryer, Microwave, Refrigerator, Stainless Steel Appliance(s), Washer
Exterior
Exterior Feature Smart Camera(s)/Recording
Garage Spaces 2.0
Utilities Available Electricity Available, Water Available
Amenities Available Pool, Sidewalks, Underground Utilities
View Y/N false
Private Pool false
Building
Story 2
Sewer Public Sewer
Water Public
Structure Type Hardboard Siding
New Construction false
Schools
Elementary Schools Dodson Elementary
Middle Schools Dupont Tyler Middle
High Schools Mcgavock Comp High School
Others
Senior Community false
Special Listing Condition Standard
Virtual Tour https://www.zillow.com/view-imx/af5e809a-a6d5-4a9e-aa1b-b5a37f4f9f5e?wl=true&setAttribution=mls&initialViewType=pano

Nearby Locations
"My job is to find and attract mastery-based agents to the office, protect the culture, and make sure everyone is happy! "