

713 Stockell St, Nashville, TN 37207
REQUEST A TOUR If you would like to see this home without being there in person, select the "Virtual Tour" option and your agent will contact you to discuss available opportunities.
In-PersonVirtual Tour
Listed by Chanler Kate • Real Broker
$ 1,499,900
Est. payment | /mo

5 Beds

6 Baths

3,716 SqFt


Save
$ 1,499,900
Est. payment | /mo
Save

5 Beds

6 Baths

3,716 SqFt

Key Details

Property Type Single Family Home

Sub Type Single Family Residence

Listing Status Coming Soon

Purchase Type For Sale

Square Footage 3,716 sqft

Price per Sqft $403

Subdivision Dr V S Lindsley

MLS Listing ID 3619948

Bedrooms 5

Full Baths 5

Half Baths 1

HOA Y/N No

Year Built 2026

Annual Tax Amount $3,464

Lot Size 8,712 Sqft

Acres 0.2

Lot Dimensions 50 X 174

Property Sub-Type Single Family Residence

Property Description

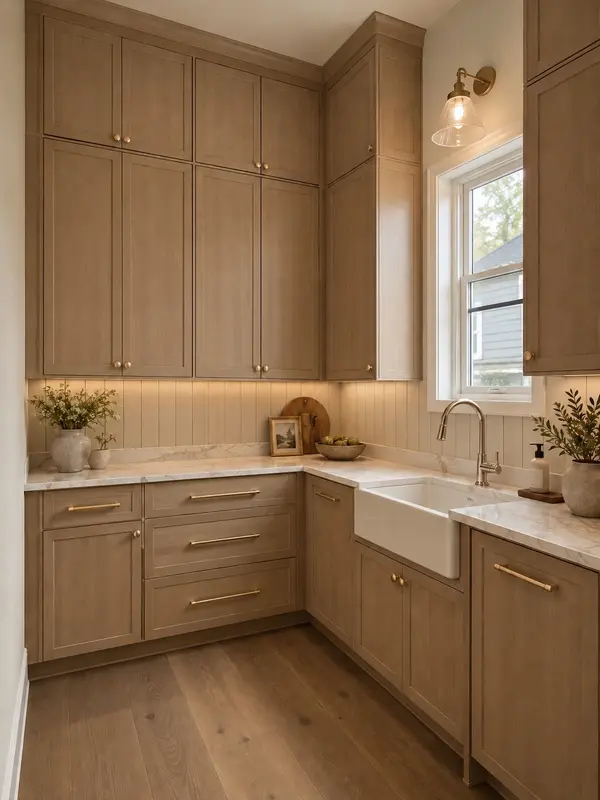
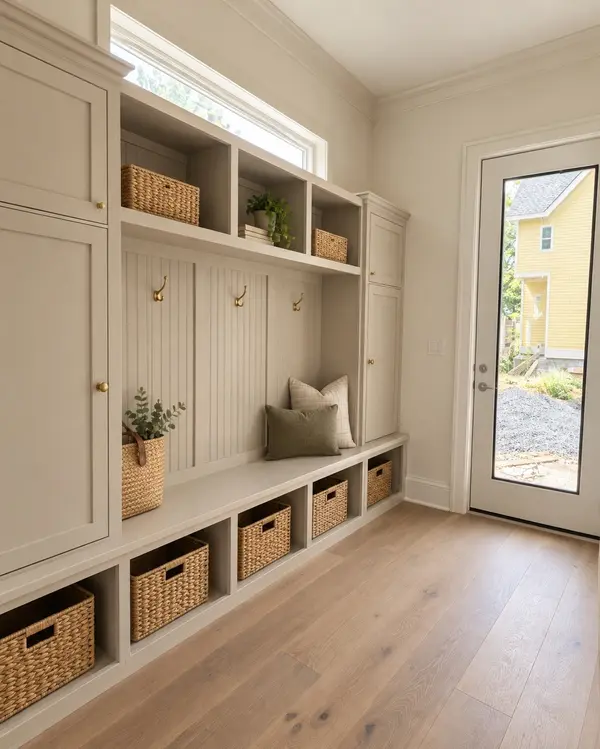
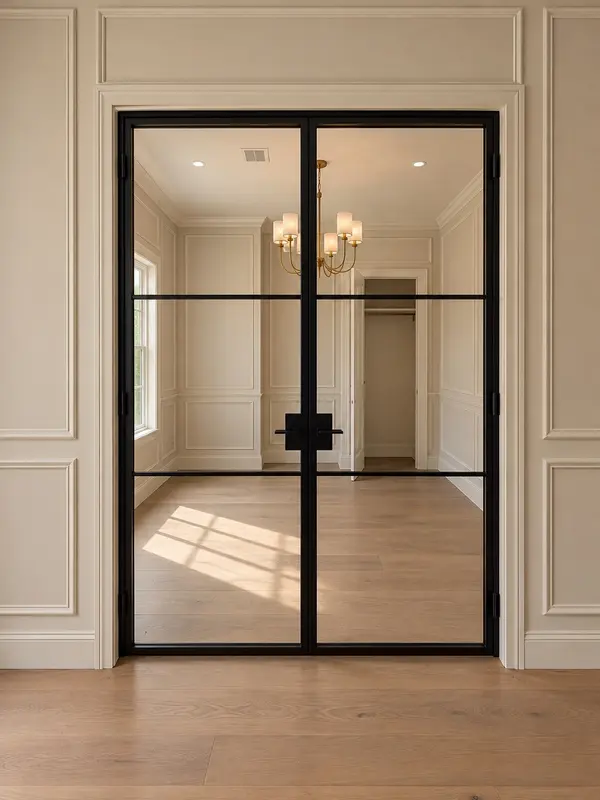
NOW SHOWING! Timeless new construction in East Nashville at 713 Stockell St, complete with a detached DADU. This designer home offers approx. 3,700 SF with 5 beds and 5.5 baths across the main house and DADU, and every bedroom has its own private bath. The 4 bed / 4.5 bath main house (approx. 3,017 SF) has classic character, abundant natural light and high end finishes throughout. The main level includes a guest suite, a study, a scullery and a mudroom, and opens to a covered back deck overlooking the fenced yard. Upstairs, the primary suite has 13 ft vaulted ceilings and a spa bath with a freestanding tub. The kitchen features premium built in appliances. The 1 bed / 1 bath DADU (approx. 699 SF) has vaulted ceilings and sits above the 2 car garage. It works well as a guest suite, home office or rental income.

You can walk to McFerrin Park, Red Headed Stranger and Xiao Bao, and downtown is just minutes away. Estimated completion is end of November.

Photos are renderings based on design selections. All details subject to change.

Location

State TN

County Davidson County

Rooms

Main Level Bedrooms 1

Interior

Heating Electric

Cooling Ceiling Fan(s), Central Air, Dual, Electric

Flooring Wood, Tile

Fireplace N

Appliance Electric Oven, Gas Oven, Gas Range, Dishwasher, Microwave, Refrigerator

Exterior

Garage Spaces 2.0

Utilities Available Electricity Available, Water Available

View Y/N false

Private Pool false

Building

Story 2

Sewer Public Sewer

Water Public

Structure Type Hardboard Siding,Brick,Stone

New Construction true

Schools

Elementary Schools Ida B. Wells Elementary

Middle Schools Jere Baxter Middle

High Schools Maplewood Comp High School

Others

Senior Community false

Special Listing Condition Standard

RealTracs IDX

Nearby Locations

Jammie Garlock

"My job is to find and attract mastery-based agents to the office, protect the culture, and make sure everyone is happy! "

+1(813) 919-4668

homesbygarlock@gmail.com

6735 Causeway Blvd, Tampa, FL 33619, USA

GET MORE INFORMATION

Name
Phone*
Message

Go tour this home

713 Stockell St