
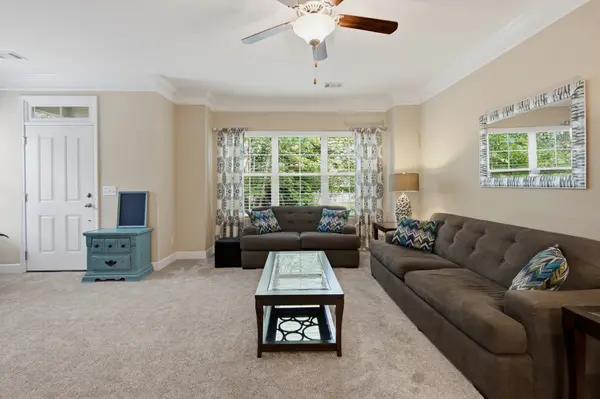

5539 Prada Dr, Brentwood, TN 37027
REQUEST A TOUR If you would like to see this home without being there in person, select the "Virtual Tour" option and your agent will contact you to discuss available opportunities.
In-PersonVirtual Tour
Listed by Janet Tate • Real Broker
$ 414,900
Est. payment | /mo

4 Beds

4 Baths

2,309 SqFt


Save
$ 414,900
Est. payment | /mo
Save

4 Beds

4 Baths

2,309 SqFt

Key Details

Property Type Townhouse

Sub Type Townhouse

Listing Status Coming Soon

Purchase Type For Sale

Square Footage 2,309 sqft

Price per Sqft $179

Subdivision High Point

MLS Listing ID 3621896

Bedrooms 4

Full Baths 3

Half Baths 1

HOA Fees $210/mo

HOA Y/N Yes

Year Built 2015

Annual Tax Amount $3,281

Lot Size 1,306 Sqft

Acres 0.03

Lot Dimensions 27 X 51

Property Sub-Type Townhouse

Property Description

Location, convenience and walkability. Meticulously maintained 4 bedroom, 3 1/2 bathroom, 2 car attached garage, one owner, END unit townhome. This is one of the largest townhomes in High Point at 2309 square feet with a park like feel, tree lined sidewalks and walking distance to shopping. Tankless water heater a plus! New carpeting! Granite counter tops, tiled backsplash, stainless steel appliances and deck access from kitchen for morning coffee. Primary bedroom with 2 walk in closets as well as double vanities and separate shower/soaking tub. Refrigerator will convey AND sellers are offering a one year Home Warranty. In addition this Seller is offering a 1% LENDER CREDIT of loan amount by using the seller's preferred lender. This credit can be applied toward closing costs, or rate buydown, subject to credit and lending approval.

Location

State TN

County Davidson County

Rooms

Main Level Bedrooms 1

Interior

Interior Features Ceiling Fan(s), Walk-In Closet(s), High Speed Internet

Heating Central, Electric

Cooling Central Air, Electric

Flooring Carpet, Wood, Tile

Fireplace N

Appliance Electric Oven, Electric Range, Dishwasher, Disposal, Ice Maker, Microwave, Refrigerator, Stainless Steel Appliance(s)

Exterior

Garage Spaces 2.0

Utilities Available Electricity Available, Water Available

View Y/N false

Roof Type Shingle

Private Pool false

Building

Story 3

Sewer Public Sewer

Water Public

Structure Type Block,Fiber Cement

New Construction false

Schools

Elementary Schools May Werthan Shayne Elementary School

Middle Schools William Henry Oliver Middle

High Schools John Overton Comp High School

Others

HOA Fee Include Maintenance Structure,Maintenance Grounds,Insurance,Trash

Senior Community false

Special Listing Condition Standard

RealTracs IDX

Nearby Locations

Jammie Garlock

"My job is to find and attract mastery-based agents to the office, protect the culture, and make sure everyone is happy! "

+1(813) 919-4668

homesbygarlock@gmail.com

6735 Causeway Blvd, Tampa, FL 33619, USA

GET MORE INFORMATION

Name
Phone*
Message

Go tour this home

5539 Prada Dr