



3 Beds
3 Baths
1,863 SqFt
3 Beds
3 Baths
1,863 SqFt
Key Details
Property Type Single Family Home
Sub Type Single Family Residence
Listing Status Active
Purchase Type For Sale
Square Footage 1,863 sqft
Price per Sqft $225
Subdivision The Cloister At St Henry
MLS Listing ID 3622143
Bedrooms 3
Full Baths 3
HOA Fees $450/mo
HOA Y/N Yes
Year Built 1983
Annual Tax Amount $2,668
Lot Size 1,306 Sqft
Acres 0.03
Property Sub-Type Single Family Residence
Property Description
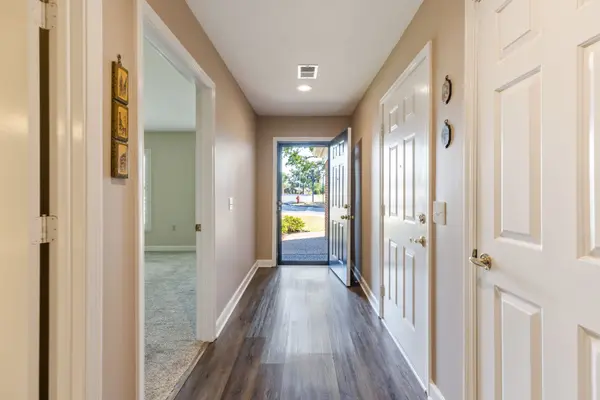
The lower level offers wonderful flexibility for hosting family and guests with a third bedroom, full bath, spacious living area, an oversized storage room, and walkout access to a covered outdoor area. The monthly HOA includes basic cable, lawn care, and exterior maintenance. An all new roof, new gutters and downspouts, and new exterior siding were just completed in October. Residents also enjoy a heated pool and clubhouse with a library, meeting room, and social gathering spaces all designed to encourage connection and community with ease of living.
Location
State TN
County Davidson County
Rooms
Main Level Bedrooms 2
Interior
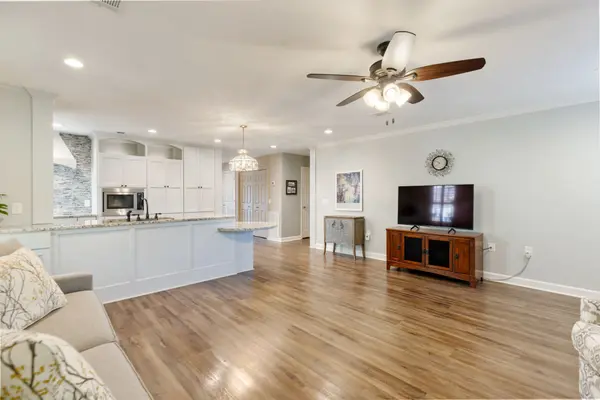
Interior Features Ceiling Fan(s), Extra Closets
Heating Central
Cooling Central Air
Flooring Carpet, Luxury Vinyl
Fireplace N
Appliance Dishwasher, Disposal, Dryer, Microwave, Refrigerator, Stainless Steel Appliance(s), Washer
Exterior
Garage Spaces 1.0
Utilities Available Water Available
View Y/N false
Roof Type Asphalt
Private Pool false
Building
Story 2
Sewer Public Sewer
Water Public
Structure Type Fiber Cement
New Construction false
Schools
Elementary Schools Westmeade Elementary
Middle Schools Bellevue Middle
High Schools James Lawson High School
Others
HOA Fee Include Maintenance Structure,Maintenance Grounds,Insurance,Recreation Facilities
Senior Community false
Special Listing Condition Standard

Nearby Locations
"My job is to find and attract mastery-based agents to the office, protect the culture, and make sure everyone is happy! "