



4 Beds
5 Baths
6,500 SqFt
4 Beds
5 Baths
6,500 SqFt
Key Details
Property Type Single Family Home
Sub Type Single Family Residence
Listing Status Active
Purchase Type For Sale
Square Footage 6,500 sqft
Price per Sqft $922
Subdivision Na
MLS Listing ID 3622817
Bedrooms 4
Full Baths 3
Half Baths 2
HOA Y/N No
Year Built 2006
Annual Tax Amount $5,734
Lot Size 48.630 Acres
Acres 48.63
Property Sub-Type Single Family Residence
Property Description
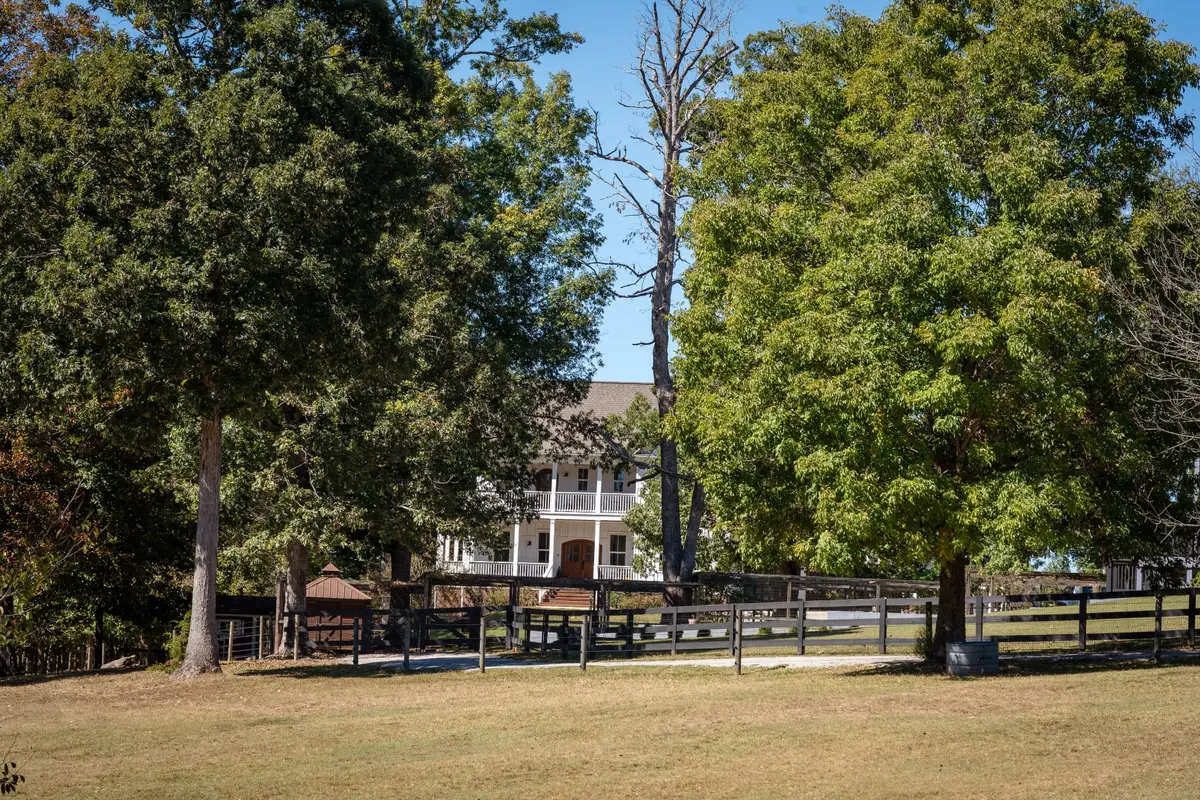
At the heart of the estate lies a custom 6,500-square-foot main residence, defined by timeless architectural lines and modern, high-end appointments. The expansive 4-bedroom, 3 bathrooms, 2 half-bath floor plan balances grandeur with functional ease, anchored by a private main-level primary retreat featuring peaceful landscape views and a spa-caliber en-suite bath. Built for entertaining and wellness alike, the interior hosts a dedicated media and theater lounge, a home gym equipped with an infrared sauna, and seamless transitions to outdoor living spaces that frame a beautitul saltwater pool. Upstairs has an additional master suite with it's own balcony.
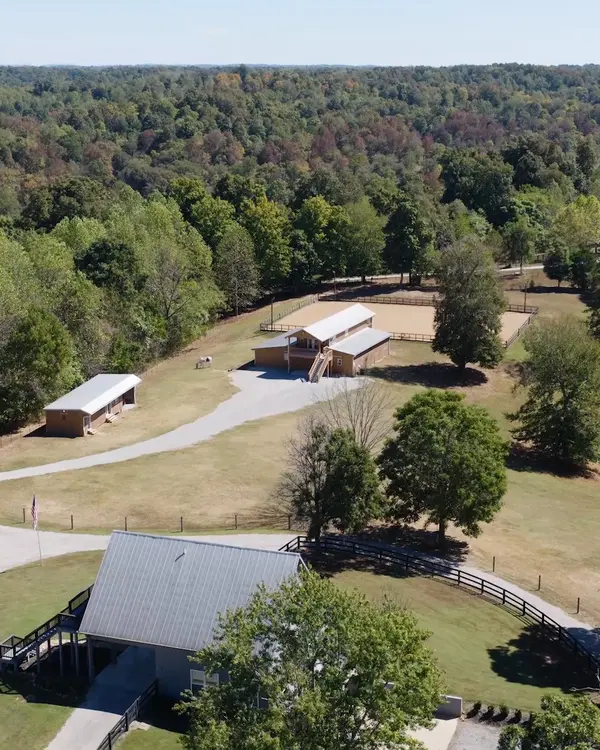
Versatile secondary structures expand the estate's footprint with approximately 2,000 square feet of additional accommodations, including a charming guesthouse and a fully appointed apartment situated above the barn—ideal for multi-generational living, on-site staff, or rental income.
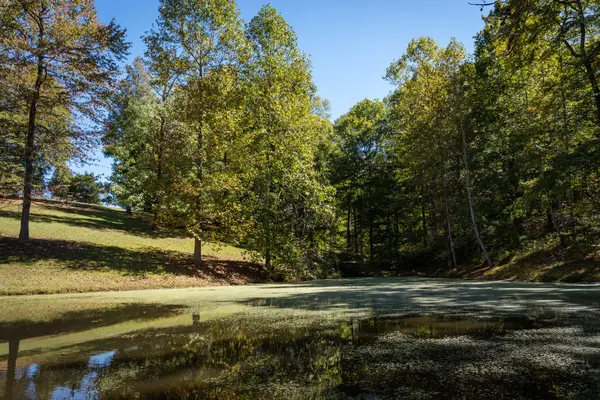
The equestrian facilities are masterfully engineered for the serious horse enthusiast, anchored by an R-19 insulated 6-stall barn complete with a dedicated wash rack and a climate-controlled tack room. Training continues around the clock in the riding arena outfitted with stadium lighting, while private riding trails meander across the acreage. Year-round water from Leipers Creek winds through the grounds, underscoring the land's natural utility and scenic tranquility.
Offering rare seclusion paired with premier accessibility, the property sits just 9 minutes south of historic Leipers Fork, 30 minutes from downtown Franklin, and 45 minutes from Nashville.
Location
State TN
County Maury County
Rooms
Main Level Bedrooms 1
Interior
Interior Features High Speed Internet, Kitchen Island
Heating Dual, Propane
Cooling Central Air
Flooring Carpet, Wood, Tile
Fireplace N
Appliance Double Oven, Built-In Gas Range, Dishwasher, Disposal, Dryer, Freezer, Ice Maker, Microwave, Refrigerator, Stainless Steel Appliance(s), Washer
Exterior
Garage Spaces 3.0
Pool In Ground
View Y/N false
Private Pool true
Building
Lot Description Cleared, Private, Rolling Slope, Views, Wooded
Story 2
Sewer Septic Tank
Water Well
Structure Type Hardboard Siding,Brick
New Construction false
Schools
Elementary Schools Santa Fe Unit School
Middle Schools Santa Fe Unit School
High Schools Santa Fe Unit School
Others
Senior Community false
Special Listing Condition Standard

Nearby Locations
"My job is to find and attract mastery-based agents to the office, protect the culture, and make sure everyone is happy! "