


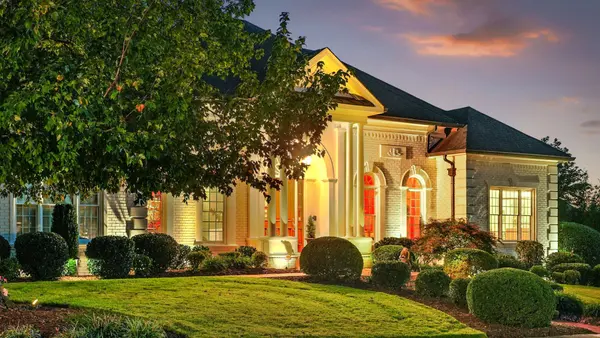


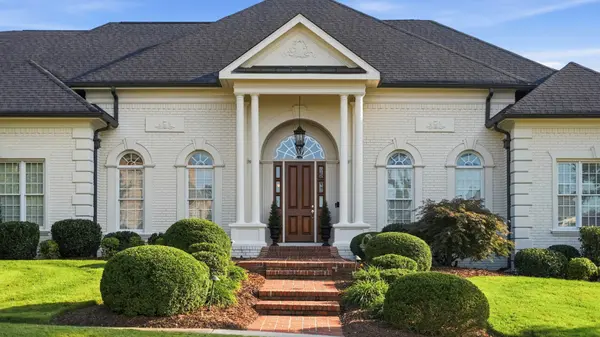

4 Beds
6 Baths
5,333 SqFt
4 Beds
6 Baths
5,333 SqFt
Key Details
Property Type Single Family Home
Sub Type Single Family Residence
Listing Status Active
Purchase Type For Sale
Square Footage 5,333 sqft
Price per Sqft $243
Subdivision The Legends
MLS Listing ID 3622865
Bedrooms 4
Full Baths 4
Half Baths 2
HOA Fees $749/qua
HOA Y/N Yes
Year Built 1996
Annual Tax Amount $9,915
Lot Size 0.450 Acres
Acres 0.45
Lot Dimensions 126.70X153.30
Property Sub-Type Single Family Residence
Property Description
Some homes are simply beautiful. Others are beautiful, meticulously cared for and ready for you to move in without lifting a finger. This is the latter. Set within one of Chattanooga's coveted gated communities, complete with sidewalks and community pool, this luxury home has been thoughtfully upgraded and lovingly maintained by owners who invested in every detail, from the finishes you see to the systems you don't.
**A Chef's Kitchen Made for Gathering**
The heart of the home is a chef's kitchen designed for both everyday living and effortless entertaining. Updated all-wood custom cabinetry and granite countertops set a refined tone, while a large KitchenAid gas range and double oven make holiday dinners and weeknight meals equally easy. A composite double sink with a solid brass faucet adds a touch of timeless craftsmanship. Gather friends at the extended counter-height bar, or linger over morning coffee in the eat-in area, framed by a palatial arched window with a functional arched louvered shutter that fills the space with natural light.
Just steps away, the butler's pantry elevates every occasion. Custom all-wood cabinetry with lighted uppers, granite countertops, a hand-hammered copper sink and a wine and beverage refrigerator create the perfect staging area for dinner parties, wine tastings and celebrations.
**Elegant Living Spaces with Architectural Character**
Classic architectural details define the main living areas. The great room features a coffered ceiling, a brick fireplace and hearth, and a custom mantel, creating a warm and inviting focal point. Crown molding runs throughout the home, and the entry foyer, living room, dining room and great room are finished with chair rail and trim molding. Updated lighting and Benjamin Moore paint throughout complete the polished, move-in ready look.
Location
State TN
County Hamilton County
Interior
Interior Features Central Vacuum, High Ceilings, Walk-In Closet(s)
Heating Central, Natural Gas
Cooling Central Air, Electric
Flooring Carpet, Wood, Tile
Fireplaces Number 1
Fireplace Y
Appliance Oven, Refrigerator, Microwave, Gas Range, Cooktop, Double Oven, Disposal, Dishwasher, Humidifier
Exterior
Garage Spaces 3.0
Utilities Available Electricity Available, Natural Gas Available, Water Available
Amenities Available Clubhouse, Pool, Tennis Court(s), Sidewalks
View Y/N false
Roof Type Asphalt
Private Pool false
Building
Lot Description Level, Cul-De-Sac, Other
Story 2
Sewer Public Sewer
Water Public
Structure Type Other,Brick
New Construction false
Schools
Elementary Schools East Brainerd Elementary School
Middle Schools Ooltewah Middle School
High Schools Ooltewah High School
Others
Senior Community false
Special Listing Condition Standard

Nearby Locations
"My job is to find and attract mastery-based agents to the office, protect the culture, and make sure everyone is happy! "