


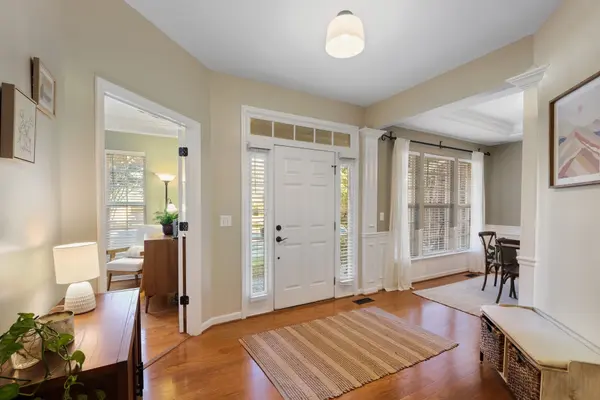


5 Beds
4 Baths
3,073 SqFt
5 Beds
4 Baths
3,073 SqFt
Key Details
Property Type Single Family Home
Sub Type Single Family Residence
Listing Status Coming Soon
Purchase Type For Sale
Square Footage 3,073 sqft
Price per Sqft $276
Subdivision Sullivan Farms Sec B
MLS Listing ID 3622881
Bedrooms 5
Full Baths 3
Half Baths 1
HOA Fees $748/ann
HOA Y/N Yes
Year Built 2001
Annual Tax Amount $2,994
Lot Size 7,405 Sqft
Acres 0.17
Lot Dimensions 51 X 114
Property Sub-Type Single Family Residence
Property Description
A charming covered front porch overlooking the cul-de-sac welcomes you into a spacious and flexible floor plan. The renovated kitchen features professionally painted cabinetry, updated countertops, a custom reconfigured single-level island with counter seating, and recently replaced appliances, including the refrigerator and dishwasher (2024) and oven/range (2026).
The main-level primary suite features a newly renovated bathroom with a custom tiled walk-in shower, frameless glass, new countertop and updated fixtures. Upstairs, the custom Jack-and-Jill bathroom features a tiled walk-in shower, frameless glass, custom vanity and tile flooring. The private office/flex space features custom built-in bookshelves, with hardwood flooring throughout the upstairs hallway and office and new carpeting in the bedrooms.
An expanded and reconfigured laundry room adds even more functionality with a custom utility sink and built-in drop zone. Both HVAC systems (upstairs 2019, downstairs 2022) and the water heater (2019) have also been replaced.
Outside, the fully fenced backyard offers exceptional privacy with mature trees, two decks for outdoor living and an in-ground fire pit. With extensive updates, flexible living spaces and a great Sullivan Farms location, this home offers a rare combination of move-in-ready living and space to grow just minutes from the heart of Franklin.
Location
State TN
County Williamson County
Rooms
Main Level Bedrooms 1
Interior
Interior Features Built-in Features, Entrance Foyer, Extra Closets, High Ceilings, Open Floorplan, Walk-In Closet(s), High Speed Internet
Heating Central, Natural Gas
Cooling Central Air, Electric
Flooring Carpet, Wood, Tile
Fireplaces Number 1
Fireplace Y
Appliance Electric Oven, Electric Range, Dishwasher, Disposal, Microwave, Refrigerator
Exterior
Garage Spaces 2.0
Utilities Available Electricity Available, Natural Gas Available, Water Available
Amenities Available Playground, Pool, Underground Utilities
View Y/N false
Private Pool false
Building
Lot Description Level
Story 2
Sewer Public Sewer
Water Public
Structure Type Brick
New Construction false
Schools
Elementary Schools Winstead Elementary School
Middle Schools Legacy Middle School
High Schools Centennial High School
Others
HOA Fee Include Maintenance Grounds
Senior Community false
Special Listing Condition Standard

Nearby Locations
"My job is to find and attract mastery-based agents to the office, protect the culture, and make sure everyone is happy! "